<-- style PDP --> 2104-15 Zorra Street, Toronto - Condo Apt for sale for $649,900
  • for sale

2104-15 Zorra Street

Toronto, Ontario, M8Z 0C1 - Islington-City Centre West

$649,900

  • Neighbourhood

    Islington-City Centre West

  • Major Intersection

    Kipling and The Queensway

  • Listed Since: 13 day(s)

  • Last update: today

Overview

  • Property Type

    Condo Apt, Apartment

  • Bedrooms

    2 + 1

  • Bathrooms

    2

  • Square Feet

    800-899

  • Exposure

    South East

  • Total Parking

    1 Underground Garage

  • Maintenance

    $726

  • Taxes

    $2,839.05 (2026)

  • Balcony

    Open

Property Description

Property description for 2104-15 Zorra Street, Toronto

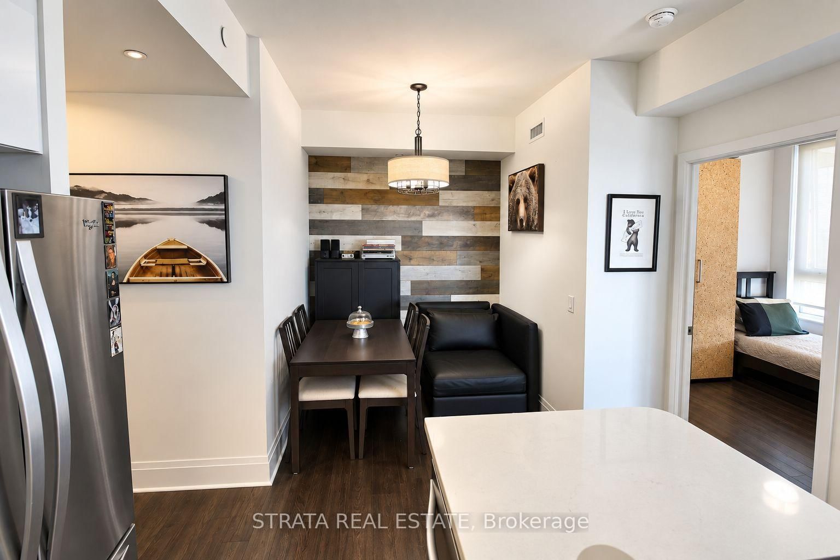
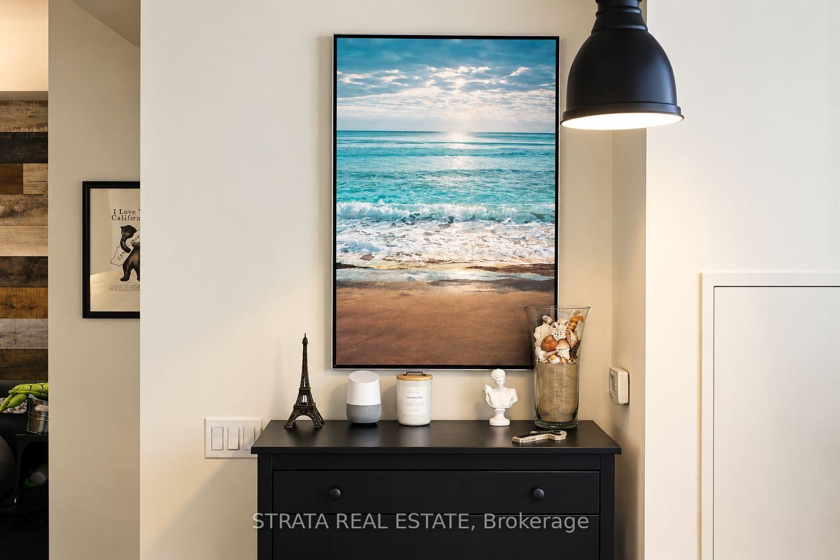
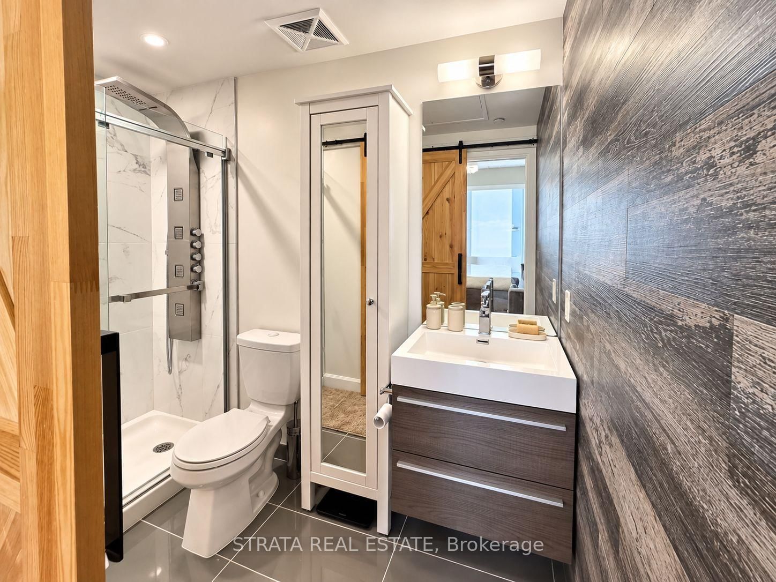
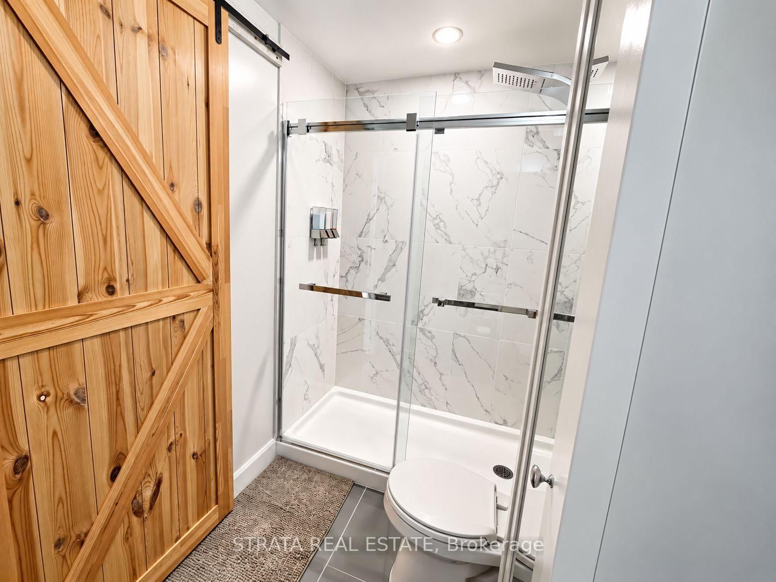
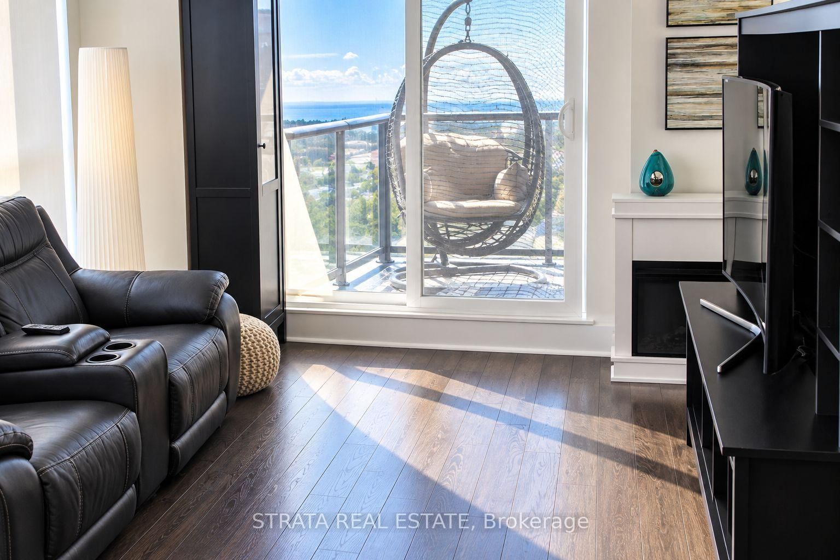
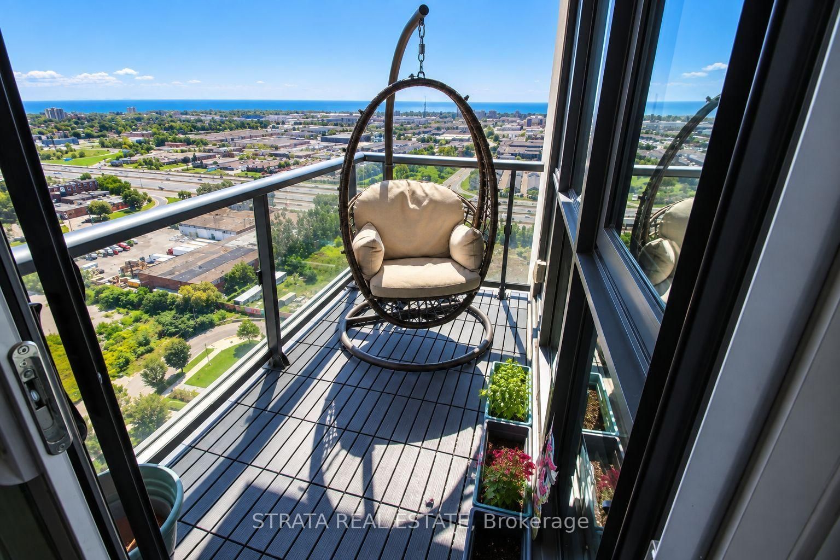
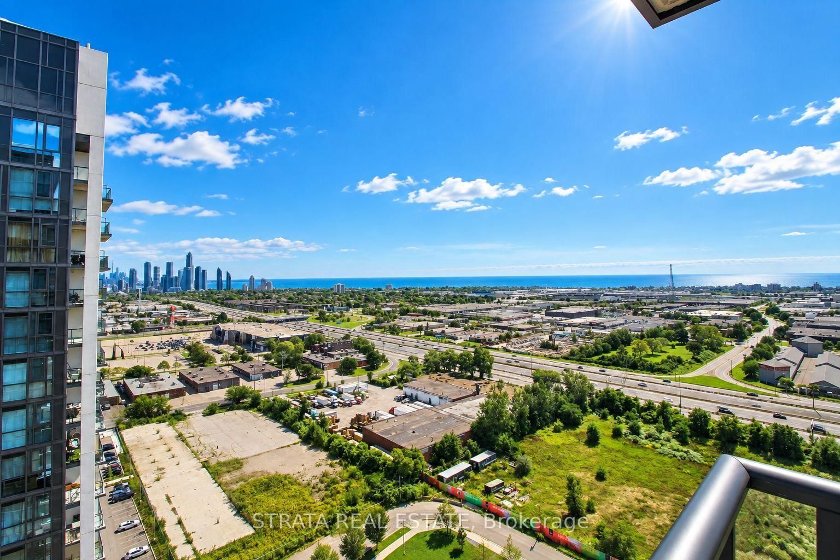
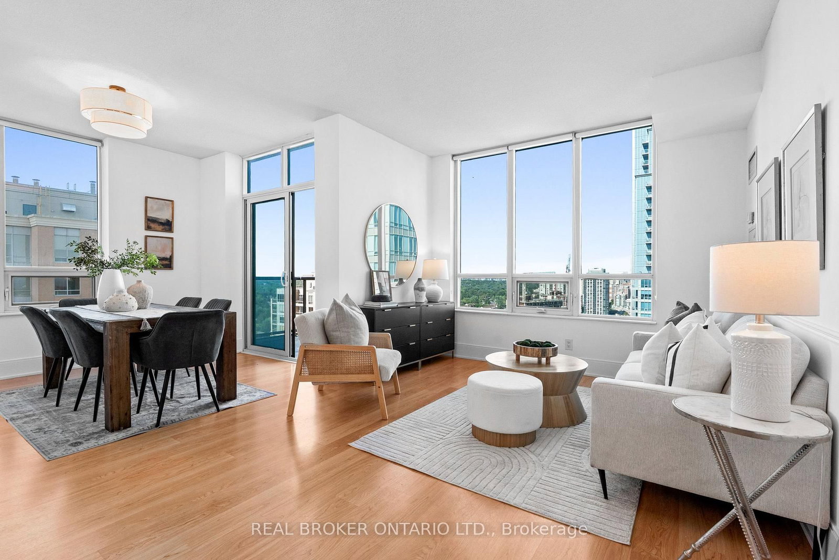
Welcome to 15 Zorra! Occupied by original purchaser, showing pride of ownership.2 Bedroom plus Den, 2 bath and balcony complete with breathtaking views. Enhancements & thoughtfully designed layout filled with natural light. A bright, stylish & private corner suite in one of Etobicoke's most connected & rapidly growing communities. Modern comfort, convenience, & lifestyle come together beautifully. Contemporary luxuriousness meets effortless urban living in the heart of The Queensway.Soaring 9-ft smooth ceilings & floor-to-ceiling windows frame unobstructed East views of the lake and skyline. Balcony creates perfect setting for morning coffee or evening relaxation. Sleek, modern kitchen features a quartz countertop, spacious undermount sink, stainless steel Whirlpool appliances & abundant cabinetry, ideal for both everyday living & entertaining. Open-concept living & dining area flows seamlessly outdoors, while each bedroom offers durable laminate flooring & custom closet organizers.Serene primary bedroom includes a spa-inspired 3-piece ensuite with a seamless glass shower. Second bath is equally refined, featuring a 3-piece complete with quartz counter and seamless glass shower.Ensuite laundry, one parking space and one locker, adding everyday convenience. On the 21st floor with only ten suites per level, this home offers a quiet, private atmosphere-perfect for families or professionals seeking comfort above the city's energy. Close proximity to local schools, parks, & transit. Kipling Station is a 7 minute Bus ride away, ensuring seamless commuting. Cineplex, Costco, Longo's, cafes, dining & Sherway Gardens are moments away, with easy access to major highways & downtown Toronto. 15 Zorra also boasts a 2.5 acre park outside its lobby doors, is pet-friendly and enforces a strict non-smoking policy. Book a tour today!

Listed by STRATA REAL ESTATE

  • MLS #

    W13764642

  • Sq. Ft

    800-899

  • Sq. Ft. Source

    MLS

  • Year Built

    6-10

  • Basement

    None

  • View

    Clear, Lake, Park/Greenbelt

  • Garage

    Underground, 1 spaces

  • Parking Type

    Owned

  • Locker

    Owned

  • Pets Permitted

    Yes-with Restrictions

  • Exterior

    Concrete

  • Fireplace

    N

  • Security

    n/a

  • Elevator

    Y

  • Laundry Level

    n/a

  • Building Amenities

    Community BBQ,Concierge,Elevator,Indoor Pool,Exercise Room,Party/Meeting Room

  • Maintenance Fee Includes

    Heat, Parking, Water

  • Property Management

    REM Facilities Management

  • Heat

    Forced Air

  • A/C

    Central Air

  • Water

    n/a

  • Water Supply

    n/a

  • Central Vac

    N

  • Cert Level

    n/a

  • Energy Cert

    n/a

  • Living

    5.18 x 3.23 ft Flat level

    Combined W/Dining, Window Flr to Ceil, W/O To Balcony

  • Dining

    5.18 x 3.23 ft Flat level

    Combined W/Living, Window Flr to Ceil, Laminate

  • Kitchen

    2.44 x 2.44 ft Flat level

    Stainless Steel Appl, Quartz Counter, Breakfast Bar

  • Primary

    3.66 x 3.05 ft Flat level

    Window Flr to Ceil, 3 Pc Ensuite, Closet

  • 2nd Br

    3.14 x 2.74 ft Flat level

    Window, Closet, Laminate

  • Den

    2.29 x 1.8 ft Flat level

    Open Concept, Combined W/Kitchen, Laminate

  • MLS #

    W13764642

  • Sq. Ft

    800-899

  • Sq. Ft. Source

    MLS

  • Year Built

    6-10

  • Basement

    None

  • View

    Clear, Lake, Park/Greenbelt

  • Garage

    Underground, 1 spaces

  • Parking Type

    Owned

  • Locker

    Owned

  • Pets Permitted

    Yes-with Restrictions

  • Exterior

    Concrete

  • Fireplace

    N

  • Security

    n/a

  • Elevator

    Y

  • Laundry Level

    n/a

  • Building Amenities

    Community BBQ,Concierge,Elevator,Indoor Pool,Exercise Room,Party/Meeting Room

  • Maintenance Fee Includes

    Heat, Parking, Water

  • Property Management

    REM Facilities Management

  • Heat

    Forced Air

  • A/C

    Central Air

  • Water

    n/a

  • Water Supply

    n/a

  • Central Vac

    N

  • Cert Level

    n/a

  • Energy Cert

    n/a

  • Living

    5.18 x 3.23 ft Flat level

    Combined W/Dining, Window Flr to Ceil, W/O To Balcony

  • Dining

    5.18 x 3.23 ft Flat level

    Combined W/Living, Window Flr to Ceil, Laminate

  • Kitchen

    2.44 x 2.44 ft Flat level

    Stainless Steel Appl, Quartz Counter, Breakfast Bar

  • Primary

    3.66 x 3.05 ft Flat level

    Window Flr to Ceil, 3 Pc Ensuite, Closet

  • 2nd Br

    3.14 x 2.74 ft Flat level

    Window, Closet, Laminate

  • Den

    2.29 x 1.8 ft Flat level

    Open Concept, Combined W/Kitchen, Laminate

Thinking of Selling?

Find Out Your Home’s Value in Today’s Market!

No Email or Signup is required to view your home estimate.

estimate your home value

Contact Manoj Kukreja

Sales Representative,
Century 21 People’s Choice Realty Inc.,
Brokerage
(647) 576 - 2100

Manoj profile avatar

Mortgage Calculator

This data is for informational purposes only.

Mortgage Payment per month

Principal Amount

Interest

Total Payable

Amortization

Amortization

Closing Cost Calculator

This data is for informational purposes only.

Closing Cost Total for this property

Total Cash flow for purchasing this property

Down Payment(%)*
Additional information

Provincial Land Transfer Tax

Ontario Land Transfer Tax Rebate

Toronto Land Transfer Tax

Toronto Land Transfer Tax Rebate

PST on CMHC Insurance Premium

Lawyer Fees

$2,825

Government Registration Fee's

$164

Title Insurance

Closing Cost Total

Total Cash flow for purchasing this property

Provincial Land Transfer Tax

Ontario Land Transfer Tax Rebate

Toronto Land Transfer Tax

Toronto Land Transfer Tax Rebate

PST on CMHC Insurance Premium

Lawyer Fees

$2,825

Government Registarion Fee's

$164

Title Insurance

Down Payment(%)*

* A down payment of less than 20% is permitted only for first-time home buyers purchasing their principal residence. The minimum down payment required is 5% for the portion of the purchase price up to $500,000, and 10% for the portion between $500,000 and $1,500,000. For properties priced over $1,500,000, a minimum down payment of 20% is required.

Thinking of Selling?

Find Out Your Home’s Value in Today’s Market!

No Email or Signup is required to view your home estimate.

estimate your home value

Contact Manoj Kukreja

Sales Representative, Century 21 People’s Choice Realty Inc., Brokerage
(647) 576 - 2100

Manoj profile avatar

Recent Sold Listings in Islington-City Centre West, Toronto

Popular Cities